<-- style PDP --> Bsmt-70 Carlaw Avenue, Toronto - Semi-Detached for lease for $1,600
  • new
  • for lease

Bsmt-70 Carlaw Avenue

Toronto, Ontario, M4M 2R7 - South Riverdale

$1,600

  • Neighbourhood

    South Riverdale

  • Major Intersection

    Carlaw & Lake Shore

  • Listed Since: 39 day(s)

  • Last update: today

Overview

  • Property Type

    Semi-Detached, 2-Storey

  • Bedrooms

    1

  • Bathrooms

    1

  • Basement

    Apartment

  • Kitchen

    1

  • Total Parking

    n/a

  • Lot Size

    Available Upon Request

  • Taxes

    n/a

  • Type

    Freehold

Property Description

Property description for Bsmt-70 Carlaw Avenue, Toronto

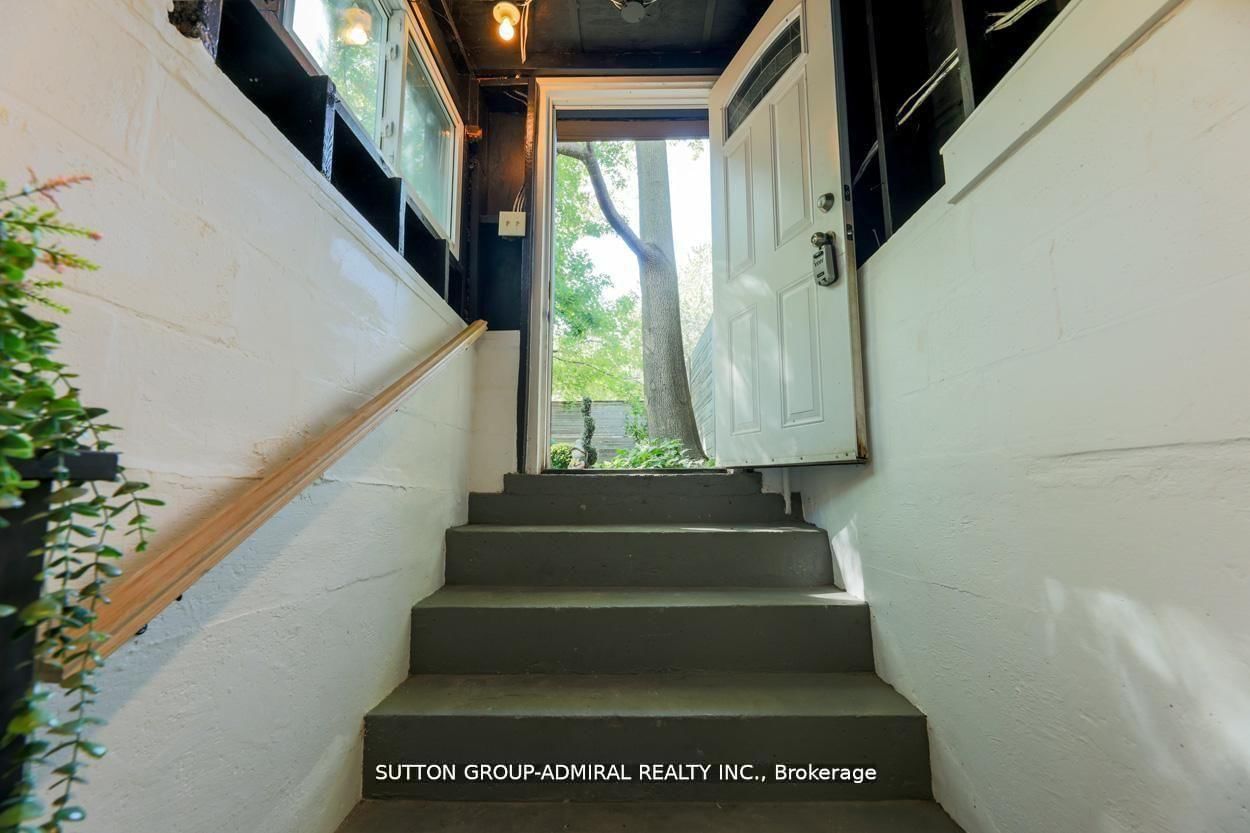
1-Bedroom Basement Apartment for Rent - Leslieville! $1,600 per month + 30% of all utilities (water, hydro, and gas). Bright and well maintained 1-bedroom basement apartment located in the desirable Leslieville area. This unit offers a functional layout with a separate bedroom, living room, kitchen, and a 3-piece bathroom. Features include: Private separate entrance, Private in-unit laundry, Dishwasher. Upgraded windows, Spacious and practical layout, Rent is $1,600 per month + 30% of all utilities (water, hydro, and gas). Street parking available by City permit. Location: Situated in a prime Leslieville neighborhood close to transit, parks, shops, and amenities. Ideal for a single professional or couple with stable income. Available immediately or flexible closing. No pets permitted - except ONE cat. Backyard is not shared, it is exclusive use for the upper floor tenant, and it's for the use of entrance to the basement only.

Listed by SUTTON GROUP-ADMIRAL REALTY INC.

  • MLS #

    E13558358

  • Sq. Ft

    < 700

  • Sq. Ft. Source

    MLS

  • Lot Irregularities

    n/a

  • Year Built

    Available Upon Request

  • Pool

    None

  • Drive

    n/a

  • Garage

    None

  • Total Parking

    0

  • Family Room

    N

  • Den

    N

  • Exterior

    Brick

  • Fireplace

    N

  • Roof

    Other

  • Foundation

    Other

  • Elevator

    n/a

  • Water View

    n/a

  • Laundry Level

    n/a

  • Heat

    Forced Air

  • A/C

    Central Air

  • Water

    Municipal

  • Water Supply

    n/a

  • Sewers

    Sewers

  • Central Vac

    N

  • Kitchen

    128.0 x 1580.0 ft Bsmt level

    Breakfast Bar

  • Living

    128.0 x 186.0 ft Bsmt level

    Combined W/Dining

  • Laundry

    0.0 x 0.0 ft Bsmt level

    Above Grade Window

  • Br

    128.0 x 156.0 ft Bsmt level

    Closet

  • Mudroom

    0.0 x 0.0 ft Bsmt level

    Above Grade Window

  • MLS #

    E13558358

  • Sq. Ft

    < 700

  • Sq. Ft. Source

    MLS

  • Lot Irregularities

    n/a

  • Year Built

    Available Upon Request

  • Pool

    None

  • Drive

    n/a

  • Garage

    None

  • Total Parking

    0

  • Family Room

    N

  • Den

    N

  • Exterior

    Brick

  • Fireplace

    N

  • Roof

    Other

  • Foundation

    Other

  • Elevator

    n/a

  • Water View

    n/a

  • Laundry Level

    n/a

  • Heat

    Forced Air

  • A/C

    Central Air

  • Water

    Municipal

  • Water Supply

    n/a

  • Sewers

    Sewers

  • Central Vac

    N

  • Kitchen

    128.0 x 1580.0 ft Bsmt level

    Breakfast Bar

  • Living

    128.0 x 186.0 ft Bsmt level

    Combined W/Dining

  • Laundry

    0.0 x 0.0 ft Bsmt level

    Above Grade Window

  • Br

    128.0 x 156.0 ft Bsmt level

    Closet

  • Mudroom

    0.0 x 0.0 ft Bsmt level

    Above Grade Window

Thinking of Selling?

Find Out Your Home’s Value in Today’s Market!

No Email or Signup is required to view your home estimate.

estimate your home value

Contact Manoj Kukreja

Sales Representative,
Century 21 People’s Choice Realty Inc.,
Brokerage
(647) 576 - 2100

Manoj profile avatar

Property History

Property history for Bsmt-70 Carlaw Avenue, Toronto

This property has been sold 15 times before. Create your free account to explore sold prices, detailed property history, and more insider data.

Sign In / Register

Thinking of Selling?

Find Out Your Home’s Value in Today’s Market!

No Email or Signup is required to view your home estimate.

estimate your home value

Contact Manoj Kukreja

Sales Representative, Century 21 People’s Choice Realty Inc., Brokerage
(647) 576 - 2100

Manoj profile avatar

Recent Sold Listings in South Riverdale, Toronto

Popular Cities